Outdoor sauna plans
Sauna Honka
A traditional Finnish outdoor sauna for four to five people, with a large glazed front. Drawn in Finland, ready for your own corner of the world.
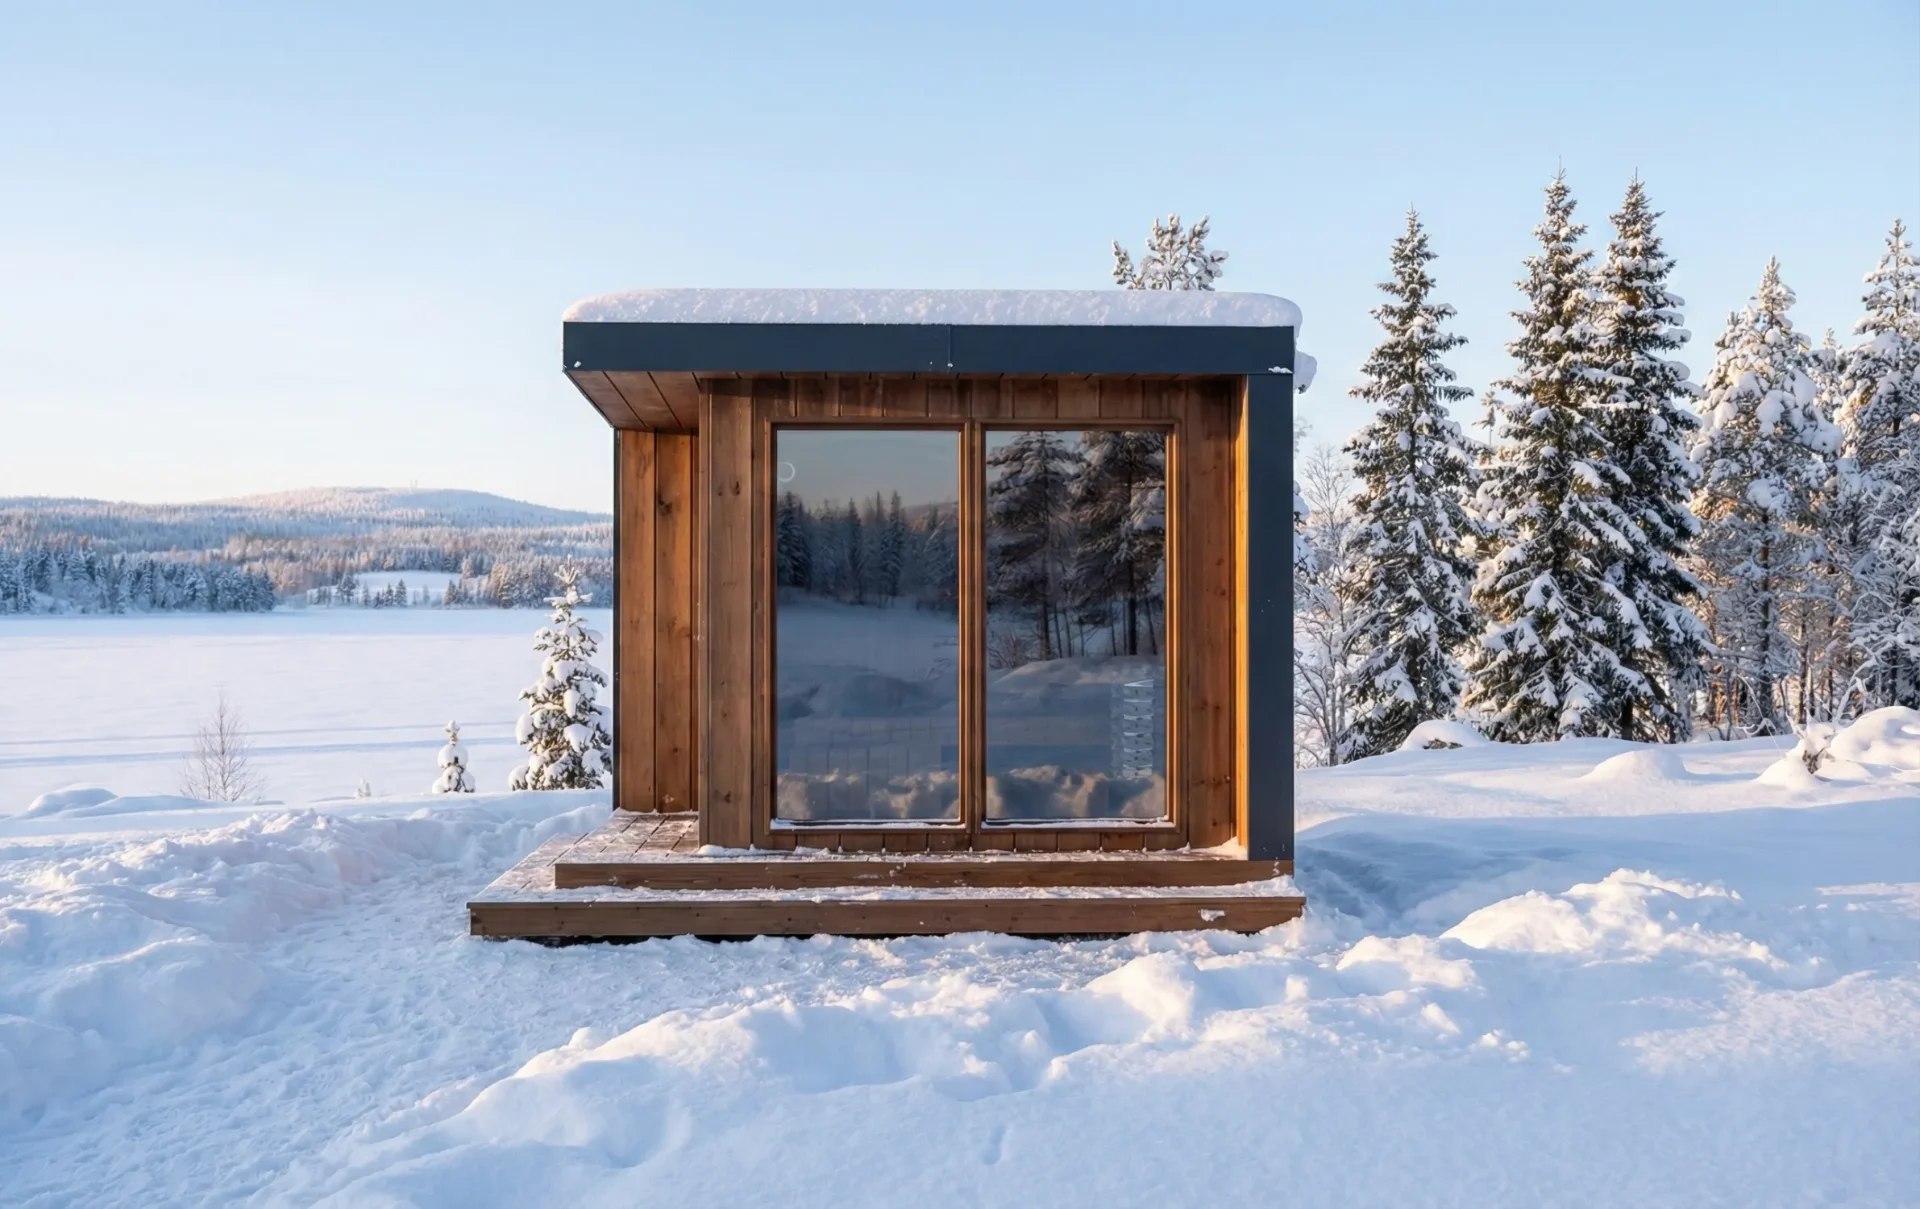
Winter, front
Explore the design in your browser. The interactive model loads when you choose to start it.
- Exterior dimensions
- 10′11″ × 8′2″
- Floor area
- 47 sq ft
- Bathers
- 4–5
- Heater recommendation
- 9 kW
Loading price
Choose a packageDesigned in Finland. Built by your local carpenter.
A local carpenter can use these plans to build your sauna, even if they haven’t built a sauna before. Detailed drawings and step-by-step instructions explain the structure, insulation, ventilation and bench layout.
Share the plans with a local carpenter you trust to discuss the work, get a quote and plan your build.
Choose your plans
One sauna.
Two plan packages.
Both editions include the same Honka PDF drawings, step-by-step instructions and online 3D model. Premium also includes Excel material lists.
What you receive
Both editions
60-page PDF drawing set
Dimensioned plans, sections, construction details, step-by-step notes and material quantities.
English · A3 landscape · US material sizes · Imperial units
Both editions
Online 3D model
Explore the design in 3D alongside the drawings as you plan your build.
Premium addition
Excel material lists
Separate material lists in Excel format, in addition to the same PDF drawing set and online model.
Explore all 60 pages
Browse the complete drawing set in a low-resolution preview
Specifications, general notes, terms of use and revision history.
Low-resolution preview. Both editions include the full-resolution PDF. Blueprints v1.3 · 28 Apr 2026.
Sauna Honka · no package selected
Choose Standard or Premium in the table above.
FAQ
Questions before you buy
What is in the drawing package?
Both editions include the same 60-page PDF in English, with dimensioned plans, sections, construction details, step-by-step notes and material quantities. The drawings cover foundation and framing, roof and exterior finishing, ventilation, insulation, interior finishes, benches, windows, door, heater placement and deck. Both editions also include an online 3D model; Premium adds separate Excel material lists.
Which package do I need?
Both editions include the same Sauna Honka drawing PDF, step-by-step instructions and an online 3D model. Premium also includes Excel material lists. If you are unsure which suits your project, ask the designer before buying.
Do I need building experience?
The drawings guide the build step by step. If you are new to construction, discuss the project with a local builder and use qualified professionals for specialist work.
How do I receive the plans?
These are digital plans. Payment is handled by Shopify; follow the download instructions supplied with your order. If you need help accessing your purchase, contact markus@realfinnishsauna.com.
Are the plans in metric units?
The current packages use US material sizes and imperial units. Contact the designer if your project needs different units or material sizes.
What needs to be arranged separately?
The purchase is for digital plans. Materials, a heater and construction work are arranged separately. Electrical plans, chimney or flue design and exact heater fire-clearance details are not included in the PDF. The plan set’s terms require local professional review before construction.
What is the design focused on?
The design brings together ventilation, bench placement and a compact layout for the Finnish sauna experience.
Ask the designer
Not sure which package fits your build? Send a question.
Or email markus@realfinnishsauna.com
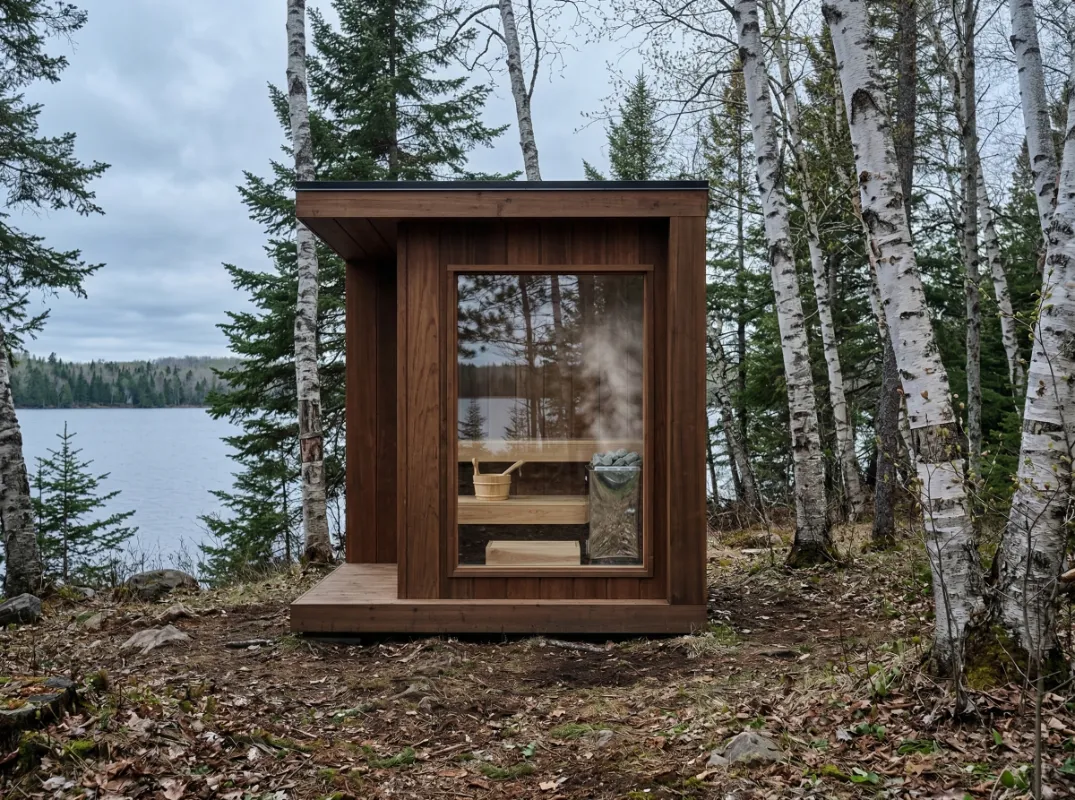
Coming soon · Not yet for sale
Sauna Kivi
A compact outdoor sauna for couples or solo bathing. A smaller space for the same quiet ritual.
8′ × 8′ exterior · 25 sq ft · 2 bathers · 6 kW heater
Real Finnish Sauna plans are drawn by Markus Rantanen, an architect at Rantanen Architects in Finland.
markus@realfinnishsauna.com